<-- style PDP --> 19-3333 New Street, Burlington - Row/Townhouse for sale for $945,000
  • new
  • for sale

19-3333 New Street

Burlington, ON, L7N 1N1 - Dynes

$945,000

  • Neighbourhood

    Dynes

  • Major Intersection

  • Listed Since: 7 day(s)

  • Last update: today

Overview

  • Property Type

    Row/Townhouse, Rowhouse

  • Bedrooms

    3 + 0

  • Bathrooms

    3

  • Square Feet

    1990

  • Exposure

    North

  • Total Parking

    4 (2 null Garage)

  • Maintenance

    $645

  • Taxes

    $5,736.00 (2026)

  • Balcony

    n/a

Property Description

Property description for 19-3333 New Street, Burlington

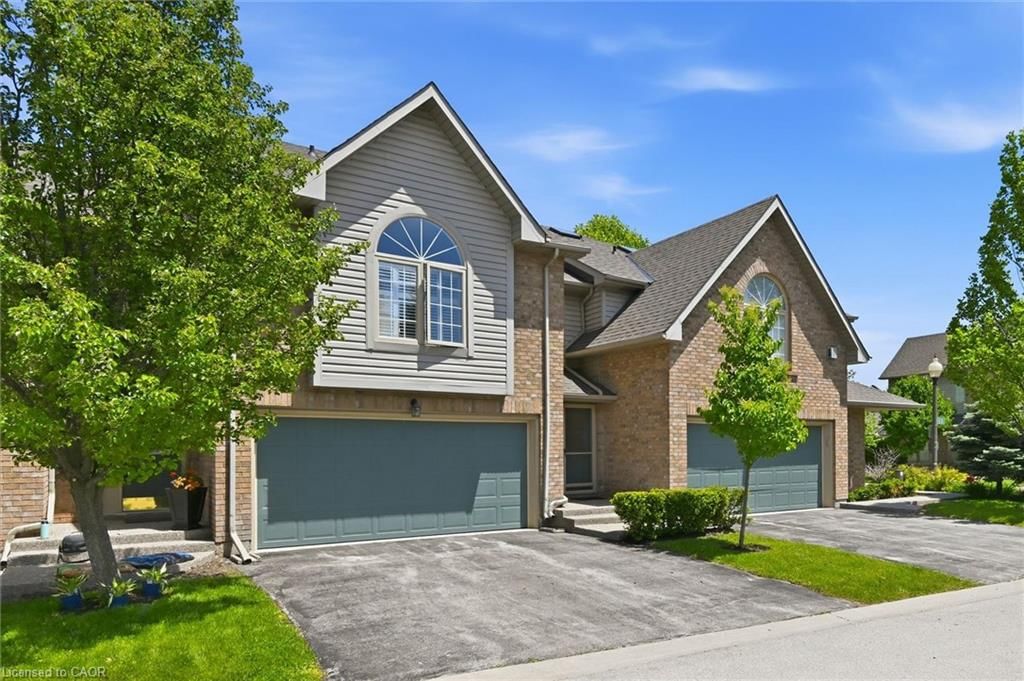
Nestled within the highly sought-after Roseland Green community, this fabulous 3-bedroom, 2.5-bathroom executive townhome offers a perfect blend of comfort and gracious living. The coveted Tiffany model features a double driveway and double-car garage with convenient interior access. Meticulously maintained and freshly painted throughout in May 2026, this immaculate residence offers approximately 1,990 square feet of above grade living space. The gracious Living Room showcases refined coved mouldings and opens to a private patio overlooking tranquil surroundings. The bright eat-in Kitchen is enhanced by a pantry and charming bay window with picturesque views of the mature treed landscape. A standout feature of the home is the sun-filled secondlevel Family Room, highlighted by a soaring vaulted ceiling, cozy gas fireplace, wet bar, and elegant California shutters— creating the perfect retreat for relaxation or entertaining guests. The spacious Primary Suite offers a walk-in closet and a luxurious five-piece ensuite bath, providing a private sanctuary at the end of the day. The lower level includes rough-in plumbing and an expansive unspoiled basement, presenting outstanding potential for future customization. Residents enjoy a beautifully managed, lushly landscaped enclave complete with underground irrigation throughout the common areas. Recent condominium corporation improvements include new windows (2020), new roof, exposed aggregate walkway, and front porch (2025). Ideally located just moments from Lake Ontario, scenic waterfront trails, shopping, schools, parks, transit, and an array of amenities, this distinguished residence presents a rare opportunity to enjoy luxury living in one of Burlington's most desirable communities. A wonderful opportunity in an unparalleled location!

Listed by Royal LePage Burloak Real Estate Services

  • MLS #

    40845454

  • Sq. Ft

    1990

  • Sq. Ft. Source

    MLS

  • Year Built

    1995

  • Basement

    Full, Unfinished

  • View

    Trees/Woods

  • Garage

    n/a

  • Parking Type

    n/a

  • Locker

    n/a

  • Pets Permitted

    Restricted

  • Exterior

    Brick Veneer, Vinyl Siding

  • Fireplace

    1

  • Security

    n/a

  • Elevator

    n/a

  • Laundry Level

    n/a

  • Building Amenities

    BBQs Permitted, Parking

  • Maintenance Fee Includes

    Parking

  • Property Management

    Wilson Blanchard

  • Heat

    Fireplace-Gas, Forced Air, Natural Gas, Gas Hot Water

  • A/C

    Central Air

  • Water

    Municipal-Metered

  • Water Supply

    n/a

  • Central Vac

    n/a

  • Cert Level

    n/a

  • Energy Cert

    n/a

  • Bedroom

    5.21 x 3.02 ft Second level

  • Kitchen

    3.94 x 2.49 ft Main level

  • Bathroom

    false Second level

    5+ Piece

  • Bedroom Primary

    5.82 x 3.35 ft Second level

    carpet, walk-in closet

  • Dining Room

    7.72 x 3.33 ft Main level

  • Bathroom

    false Main level

    2-Piece

  • Family Room

    6.43 x 5.05 ft Second level

    california shutters, fireplace, vaulted ceiling(s)

  • Breakfast Room

    3.61 x 2.87 ft Main level

    bay window, pantry

  • Bedroom

    4.34 x 2.69 ft Second level

  • Living Room

    4.67 x 3.66 ft Main level

    Walkout to Balcony/Deck

  • Storage

    7.65 x 7.39 ft Basement level

  • Bathroom

    2.34 x 1.50 ft Second level

    4-Piece

  • MLS #

    40845454

  • Sq. Ft

    1990

  • Sq. Ft. Source

    MLS

  • Year Built

    1995

  • Basement

    Full, Unfinished

  • View

    Trees/Woods

  • Garage

    n/a

  • Parking Type

    n/a

  • Locker

    n/a

  • Pets Permitted

    Restricted

  • Exterior

    Brick Veneer, Vinyl Siding

  • Fireplace

    1

  • Security

    n/a

  • Elevator

    n/a

  • Laundry Level

    n/a

  • Building Amenities

    BBQs Permitted, Parking

  • Maintenance Fee Includes

    Parking

  • Property Management

    Wilson Blanchard

  • Heat

    Fireplace-Gas, Forced Air, Natural Gas, Gas Hot Water

  • A/C

    Central Air

  • Water

    Municipal-Metered

  • Water Supply

    n/a

  • Central Vac

    n/a

  • Cert Level

    n/a

  • Energy Cert

    n/a

  • Bedroom

    5.21 x 3.02 ft Second level

  • Kitchen

    3.94 x 2.49 ft Main level

  • Bathroom

    false Second level

    5+ Piece

  • Bedroom Primary

    5.82 x 3.35 ft Second level

    carpet, walk-in closet

  • Dining Room

    7.72 x 3.33 ft Main level

  • Bathroom

    false Main level

    2-Piece

  • Family Room

    6.43 x 5.05 ft Second level

    california shutters, fireplace, vaulted ceiling(s)

  • Breakfast Room

    3.61 x 2.87 ft Main level

    bay window, pantry

  • Bedroom

    4.34 x 2.69 ft Second level

  • Living Room

    4.67 x 3.66 ft Main level

    Walkout to Balcony/Deck

  • Storage

    7.65 x 7.39 ft Basement level

  • Bathroom

    2.34 x 1.50 ft Second level

    4-Piece

Thinking of Selling?

Find Out Your Home’s Value in Today’s Market!

No Email or Signup is required to view your home estimate.

estimate your home value

Contact Manoj Kukreja

Sales Representative,
Century 21 People’s Choice Realty Inc.,
Brokerage
(647) 576 - 2100

Manoj profile avatar

Open house for 19-3333 New Street, Burlington
Property Open House

Property History

Property history for 19-3333 New Street, Burlington

This property has been sold 1 time before. Create your free account to explore sold prices, detailed property history, and more insider data.

Sign In / Register

Mortgage Calculator

This data is for informational purposes only.

Mortgage Payment per month

Principal Amount

Interest

Total Payable

Amortization

Amortization

Closing Cost Calculator

This data is for informational purposes only.

Closing Cost Total for this property

Total Cash flow for purchasing this property

Down Payment(%)*
Additional information

Provincial Land Transfer Tax

Ontario Land Transfer Tax Rebate

Toronto Land Transfer Tax

Toronto Land Transfer Tax Rebate

PST on CMHC Insurance Premium

Lawyer Fees

$2,825

Government Registration Fee's

$164

Title Insurance

Closing Cost Total

Total Cash flow for purchasing this property

Provincial Land Transfer Tax

Ontario Land Transfer Tax Rebate

Toronto Land Transfer Tax

Toronto Land Transfer Tax Rebate

PST on CMHC Insurance Premium

Lawyer Fees

$2,825

Government Registarion Fee's

$164

Title Insurance

Down Payment(%)*

* A down payment of less than 20% is permitted only for first-time home buyers purchasing their principal residence. The minimum down payment required is 5% for the portion of the purchase price up to $500,000, and 10% for the portion between $500,000 and $1,500,000. For properties priced over $1,500,000, a minimum down payment of 20% is required.

Thinking of Selling?

Find Out Your Home’s Value in Today’s Market!

No Email or Signup is required to view your home estimate.

estimate your home value

Contact Manoj Kukreja

Sales Representative, Century 21 People’s Choice Realty Inc., Brokerage
(647) 576 - 2100

Manoj profile avatar

Recent Sold Listings in Dynes, Burlington

Popular Cities